An office your clients notice and your staff want to stay in.
Office design and build-out management for practices and small businesses in Katy, Fulshear, Sugar Land and west Houston. One person designs it and runs the contractor, so it opens on the date you were promised.
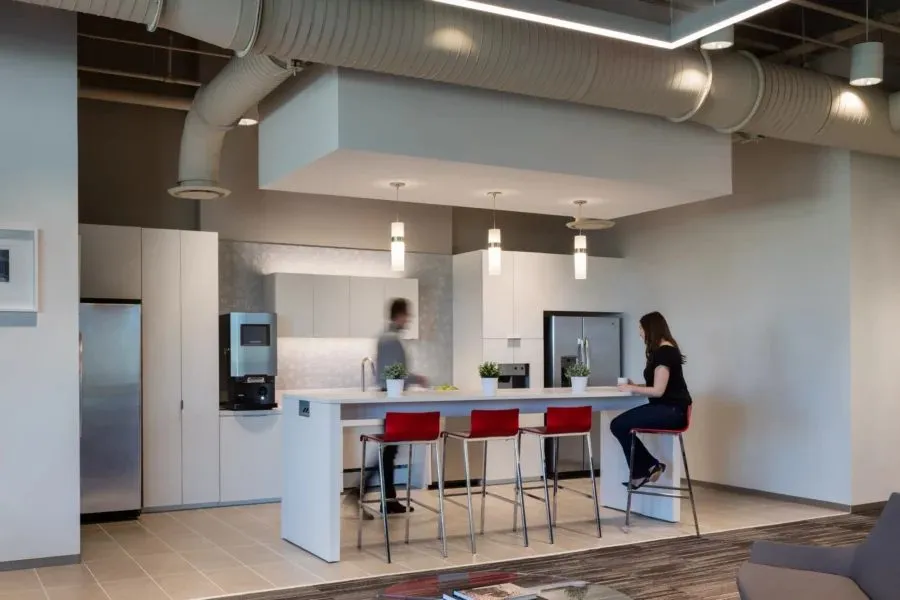
Houston, Texas. One of the corporate offices Luiza delivered for Newmark.
Who it's for
- Dental and medical practices fitting out a shell space, or moving out of one that no longer works.
- Law and professional offices that want the reception area to do some of the selling.
- Office-condo buyers at the Forum on Fulshear Bend and the Oaks at Fulshear, starting from bare walls.
- Property managers and HOA boards whose leasing office or clubhouse is looking tired.
Built by someone who has done it
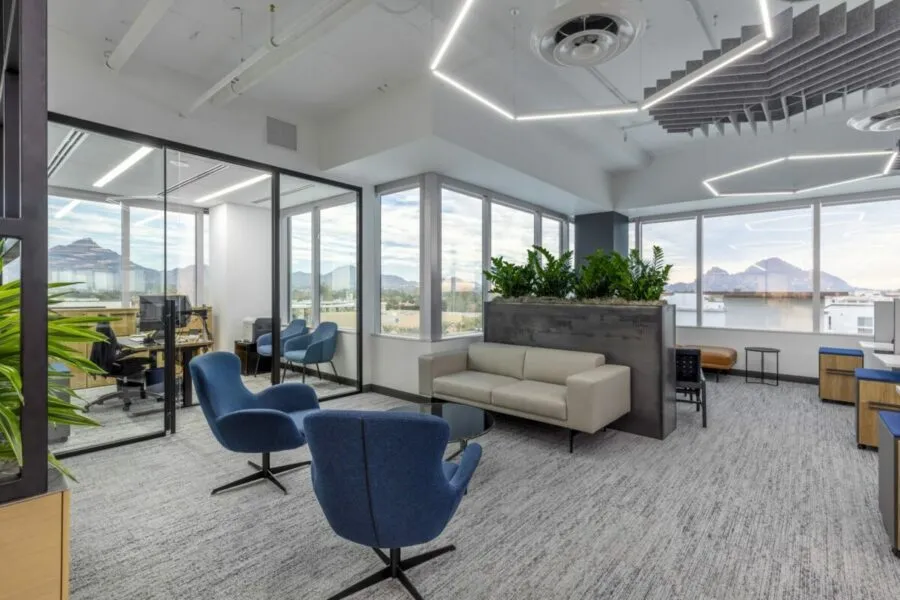
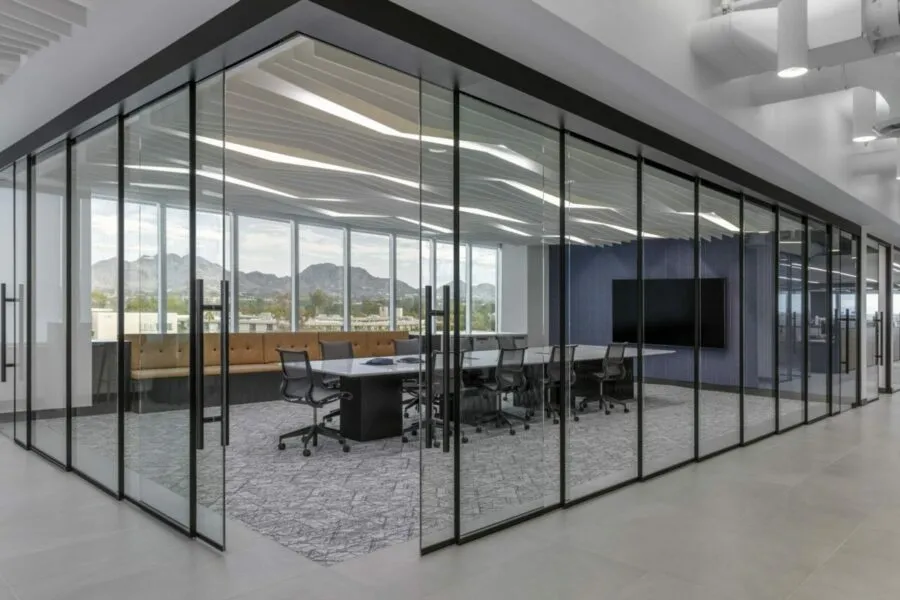
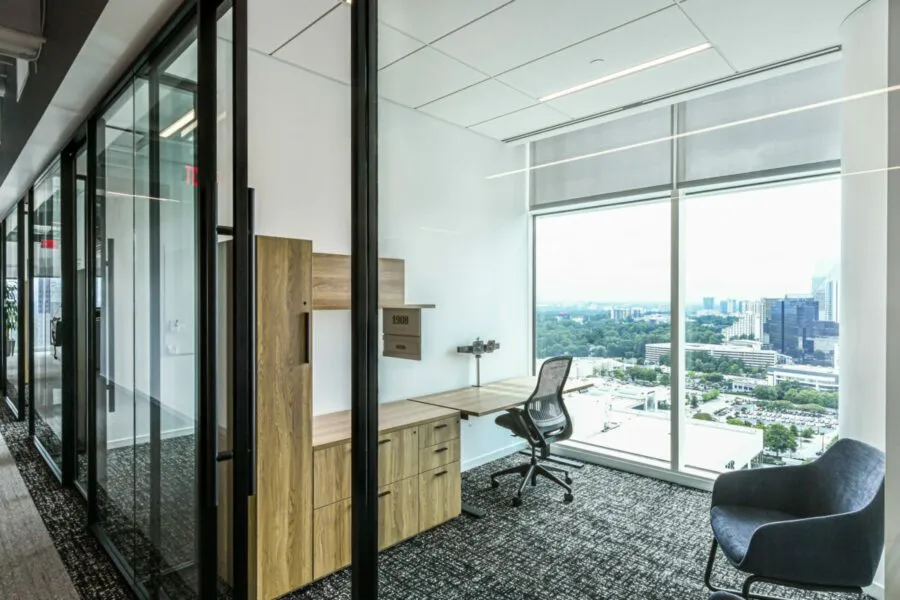
Before she staged a single home, Luiza Adams spent fifteen years directing commercial construction projects, the last of them as Director of Construction Project Management. That includes corporate offices in Houston, Austin and thirteen other cities.
How a project runs
- A free 30-minute call. Your space, your timeline, your budget. We tell you what design and project management would cost before you commit to anything.
- The design. A space plan for reception, the treatment or work areas and the staff room, with finishes, furniture, lighting and signage chosen to match.
- Budget and schedule. Contractor bids reviewed line by line, and a schedule you see on day one, not after the first delay.
- The build-out. Luiza runs the contractor: the schedule, the budget, the site visits and the punch list.
- Move-in. Furniture in and placed, the punch list closed, and the doors open on the date you planned around.
Your architect or engineer produces and seals the permit drawings. We do the design and run the job.
Pricing
- Office design Space plan, finishes, furniture, lighting and signage direction. Priced at $3 per square foot, with a $6,000 minimum. from $6,000
- Build-out project management The contractor, the schedule, the budget and the punch list. Hourly, or a fixed fee we quote once the design is done. $150 / hr
Moving into a new space?
Start with a free 30-minute call. You'll know what the design and the build-out management would cost, and whether we're the right fit, before you spend anything.